Project Description
PROJECT CASE STUDY
AHU for a Greater London Hospital
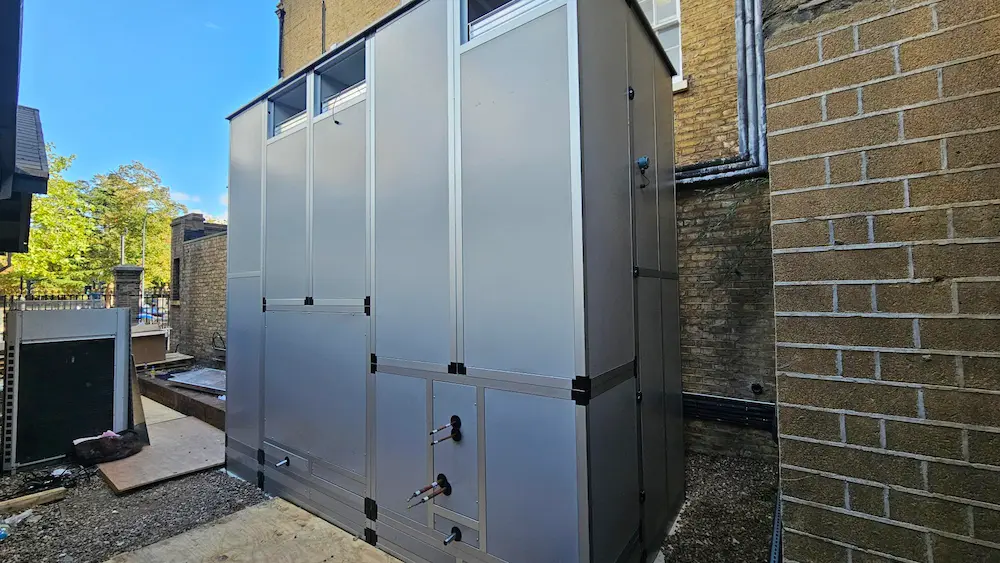
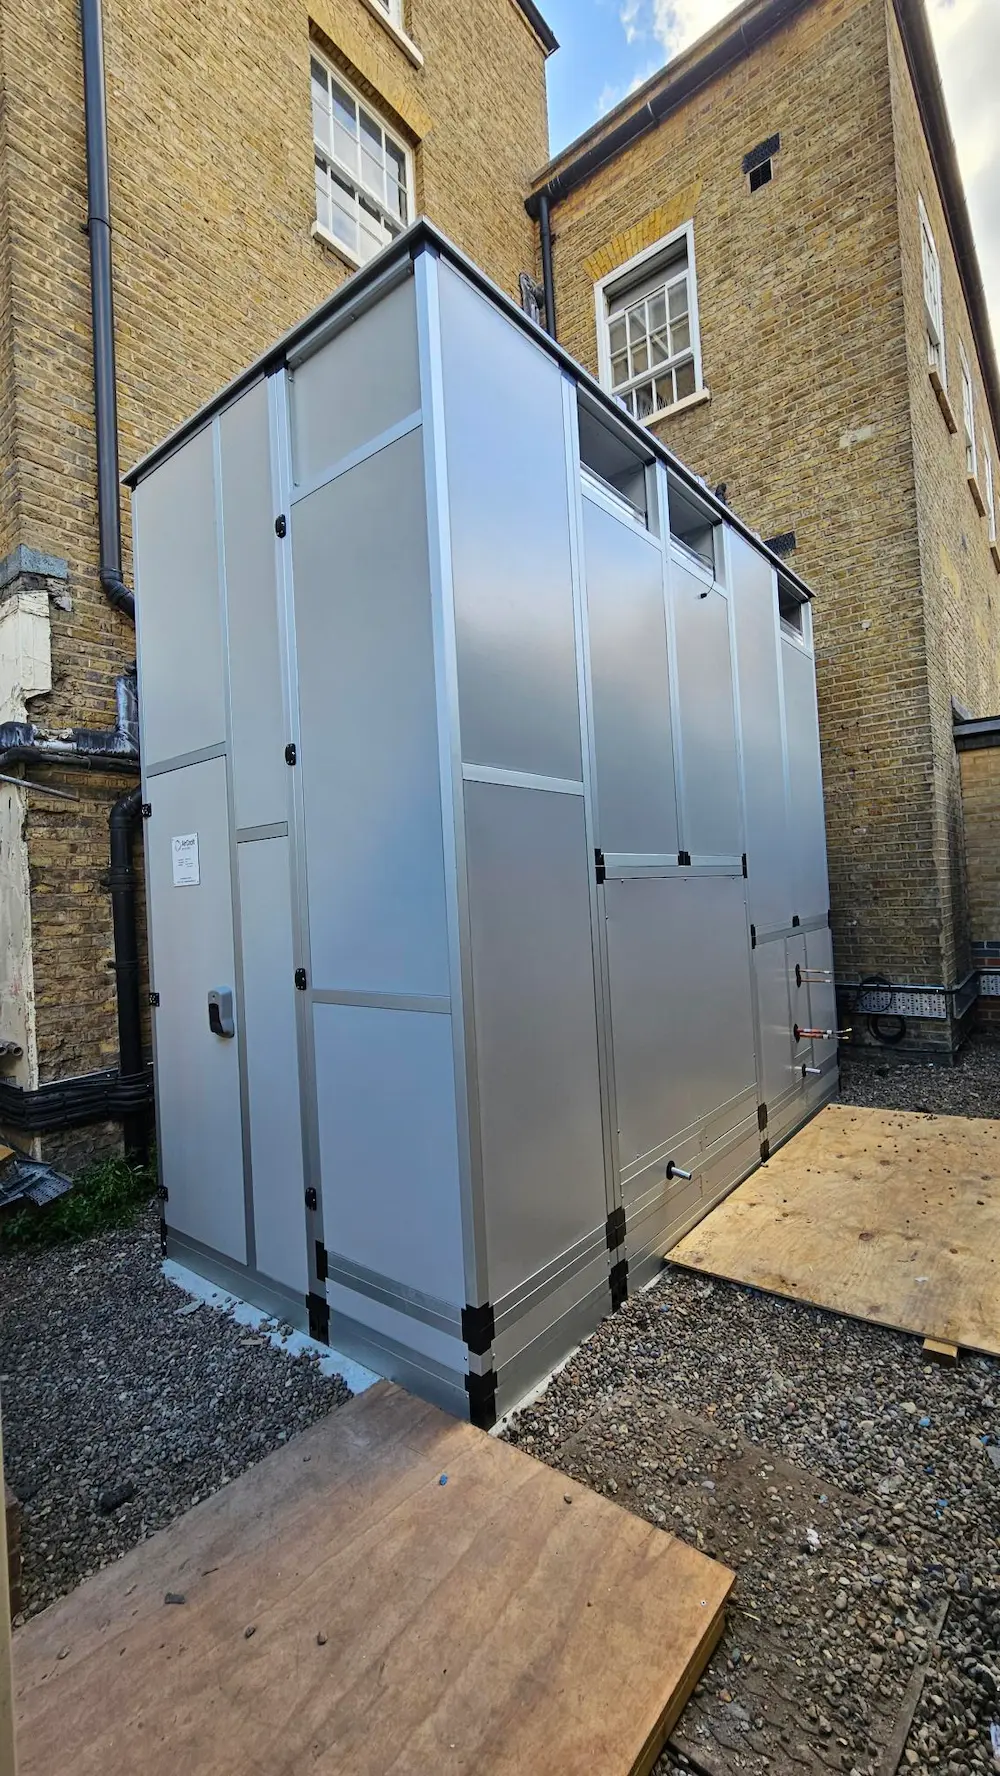
A vertical HTM-03.01 (2021) AHU for a Greater London Hospital.
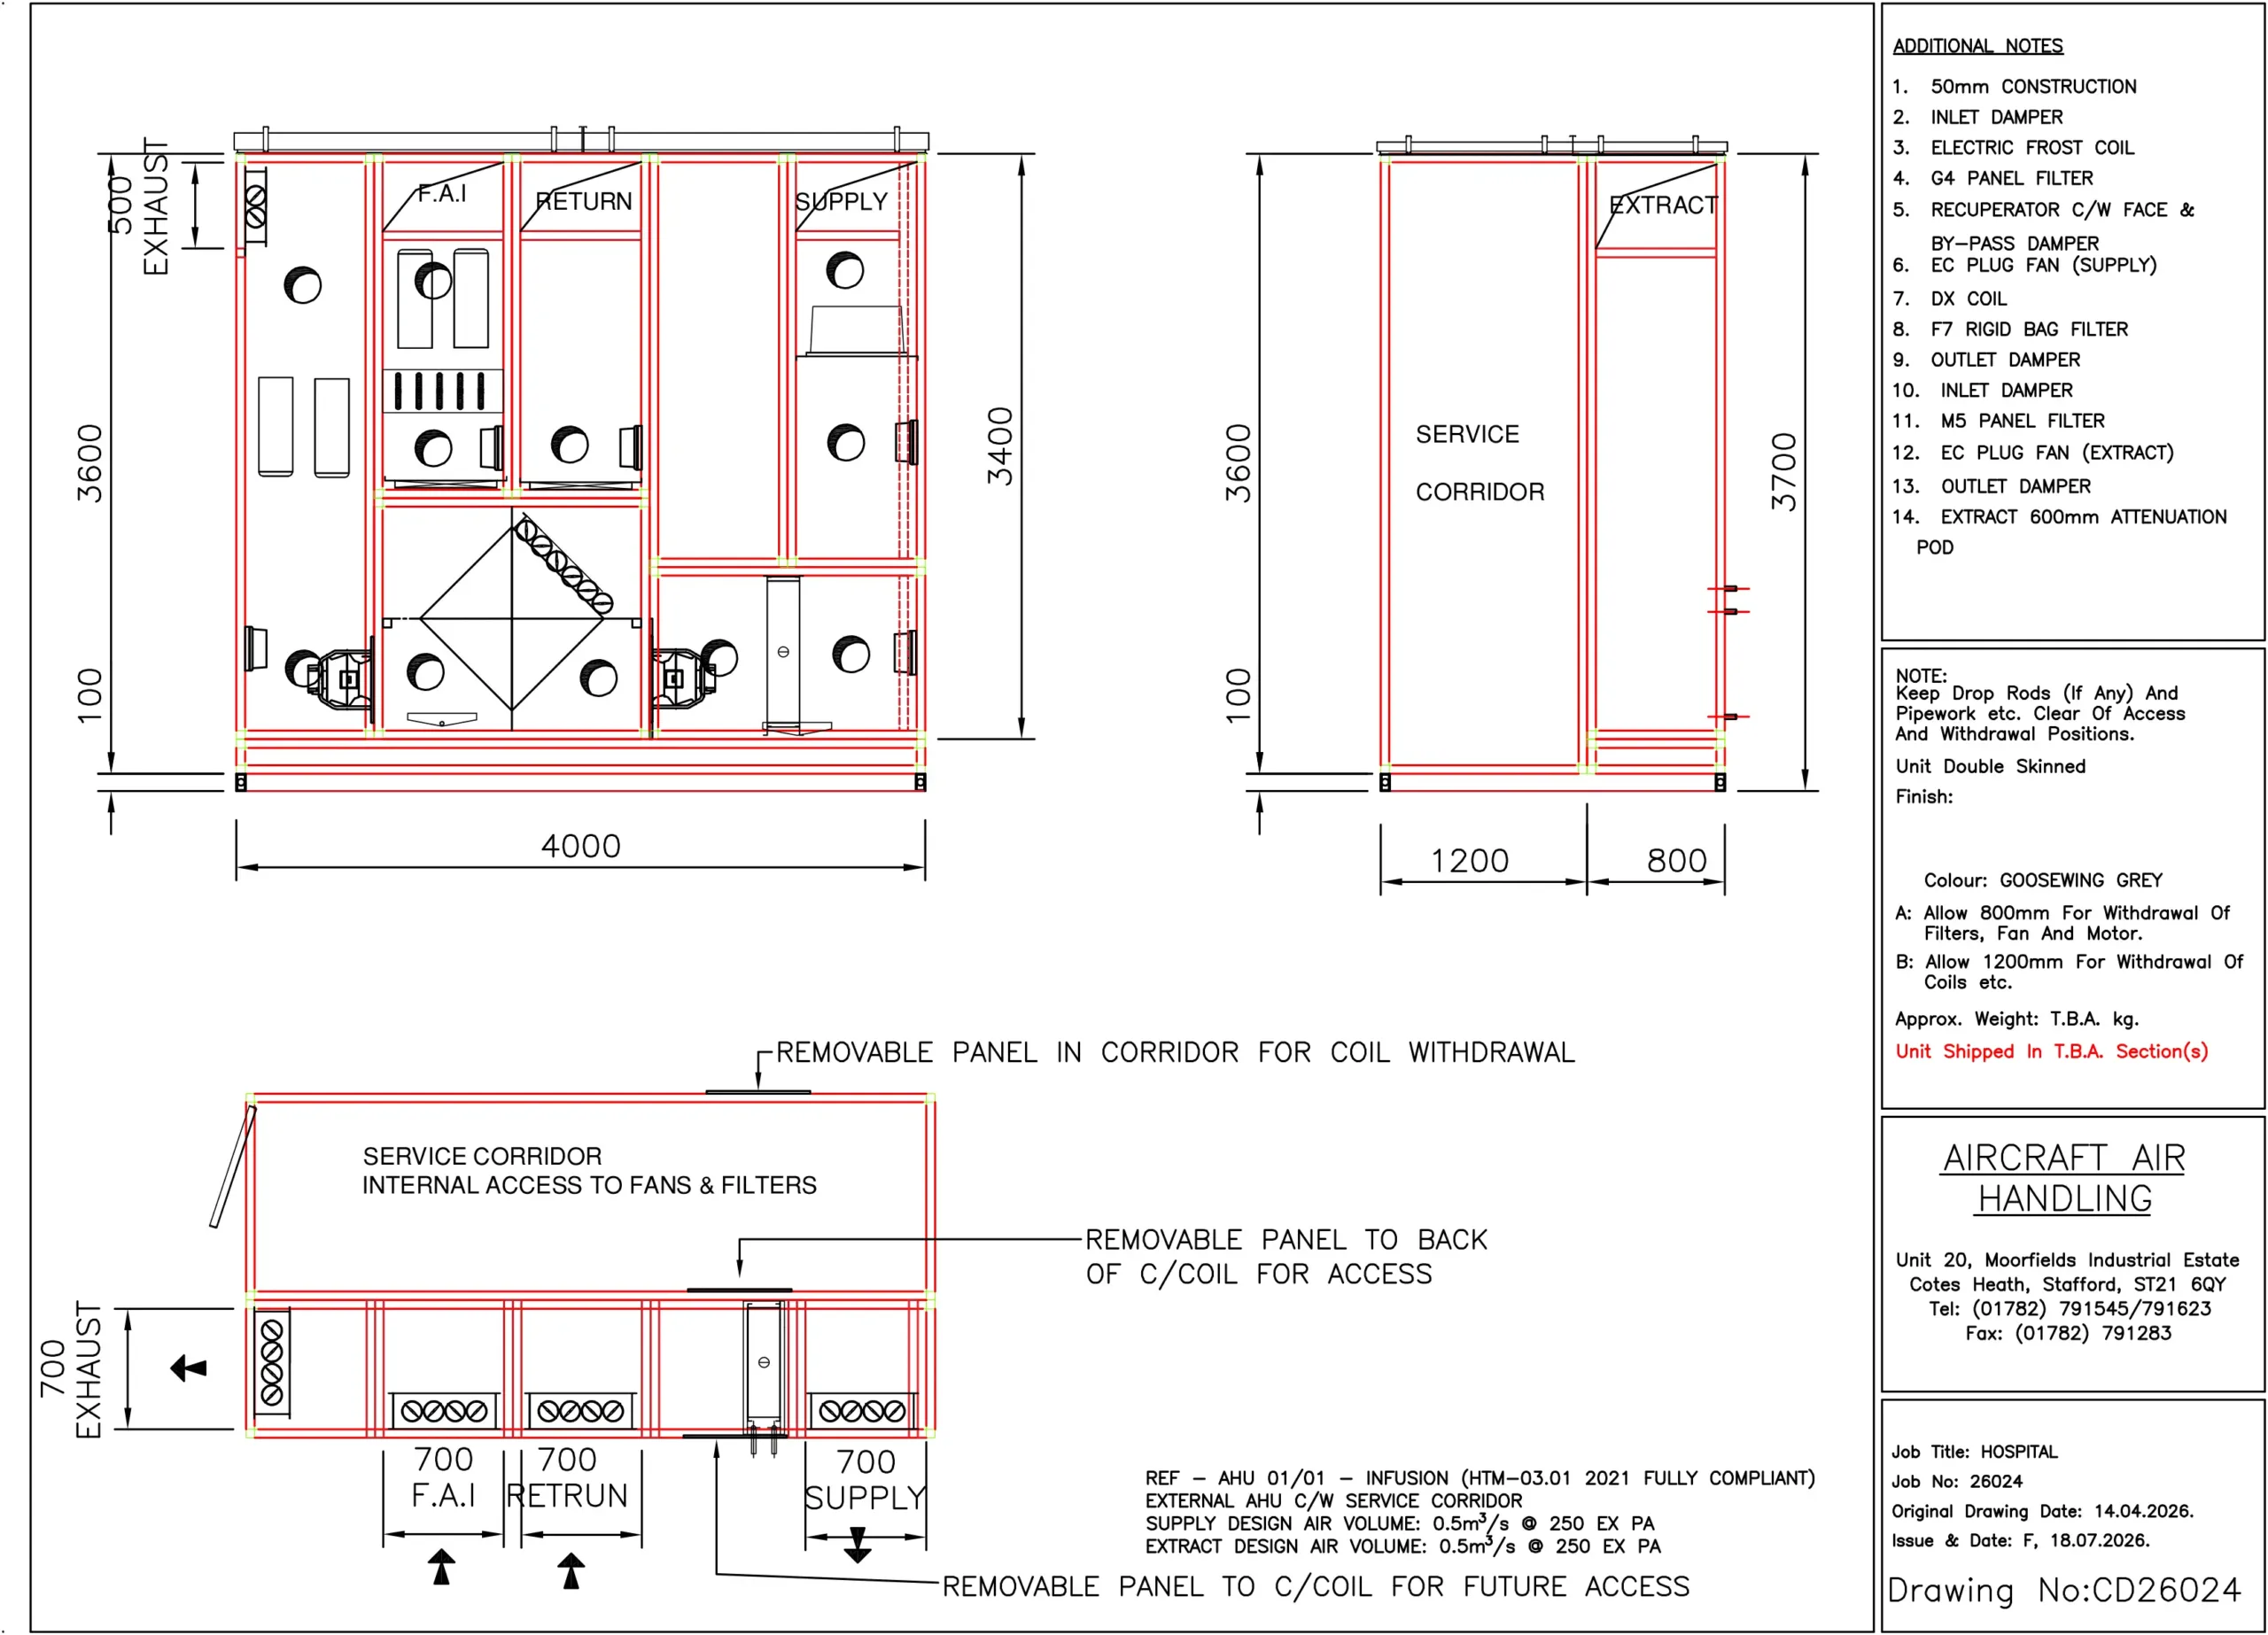
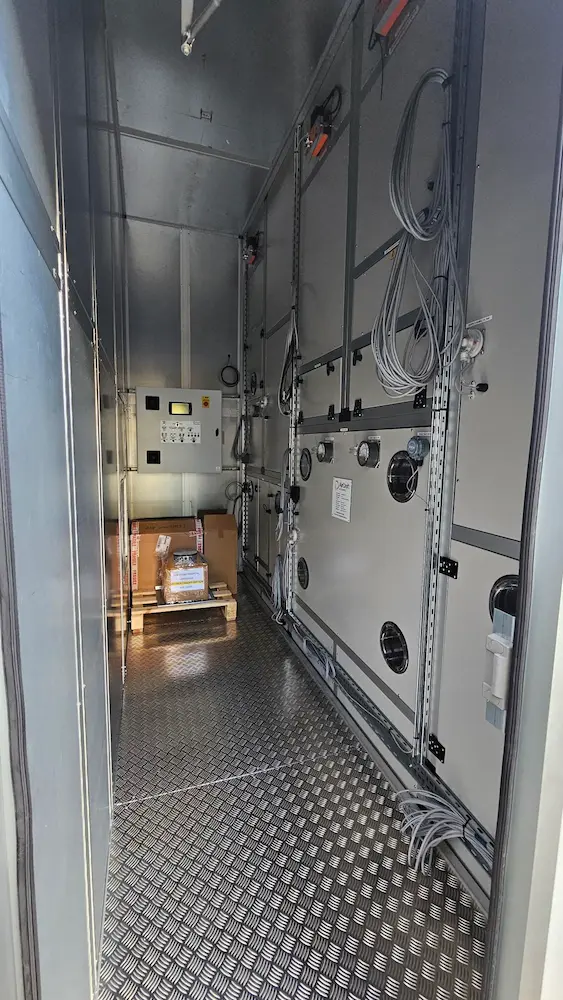
AirCraft Air Handling were recently approached by an NHS Trust responsible for one of London’s larger hospitals. We were asked to conduct a site survey to help with planning and the design and installation of an external weatherproof vertical cabinet HTM-03.01 air handling unit. The unit measured approximately 4 metres high, 3.6 metres wide and 2 metres deep, including a fully illuminated service corridor of 1.2 metres.
Due to strict site access restrictions, we worked closely with the Trust’s M&E contractor to ensure seamless project delivery, including integration with existing pipework and ducting.
Manufacturing & Assembly
We designed and manufactured the unit at our premises in Stafford. Upon completion of the factory build, the AHU was disassembled and delivered to the site in flat-pack form for final reassembly by Aircraft Air Handling’s installation engineers. After pressure testing to conform with the hospital requirements, we issued certificates and handed the new AHU over to the Trust’s M&E contractor for final commissioning.
This project demonstrates AirCraft Air Handling’s specialist expertise in designing and manufacturing fully compliant HTM-03.01 (2021) AHUs.
Our standard delivery turnaround from initial order to final on-site assembly for units of this type is 8 to 10 weeks.